927 NW 12th TER, Cape Coral, FL 33993
- $395,000
- 4
- BD
- 2
- BA
- 1,712
- SqFt






Courtesy of Re/Max Sunshine.
- List Price
- $395,000
- Status
- ACTIVE
- Days on Market
- 260
- Price Change
- ▼ $15,000 1770601046
- MLS#
- 2025020855
- Subtype
- Residential
- Style
- Ranch, Single Family
- Year Built
- 2006
- Bedrooms
- 4
- Bathrooms
- 2
- Full Baths
- 2
- Living Area
- 1,712
- Lot Size
- 10,019
- Acres
- 0.23
- Subdivision
- Cape Coral
- Neighborhood
- Cape Coral
- MLS Area Major
- CC41 - Cape Coral Unit 37-43,48,49
Property Description
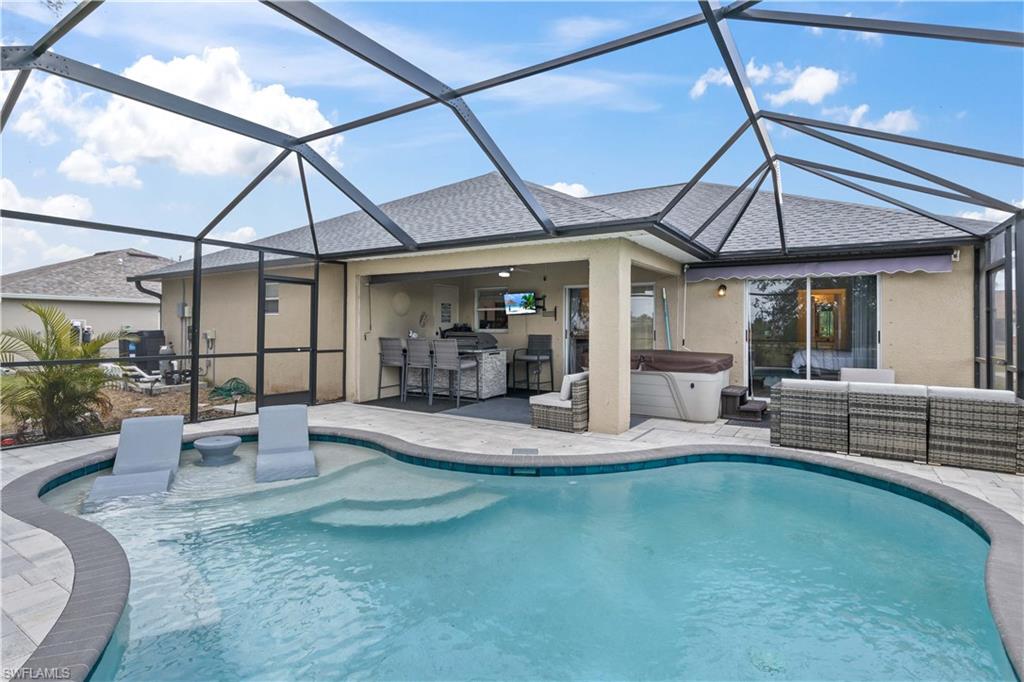
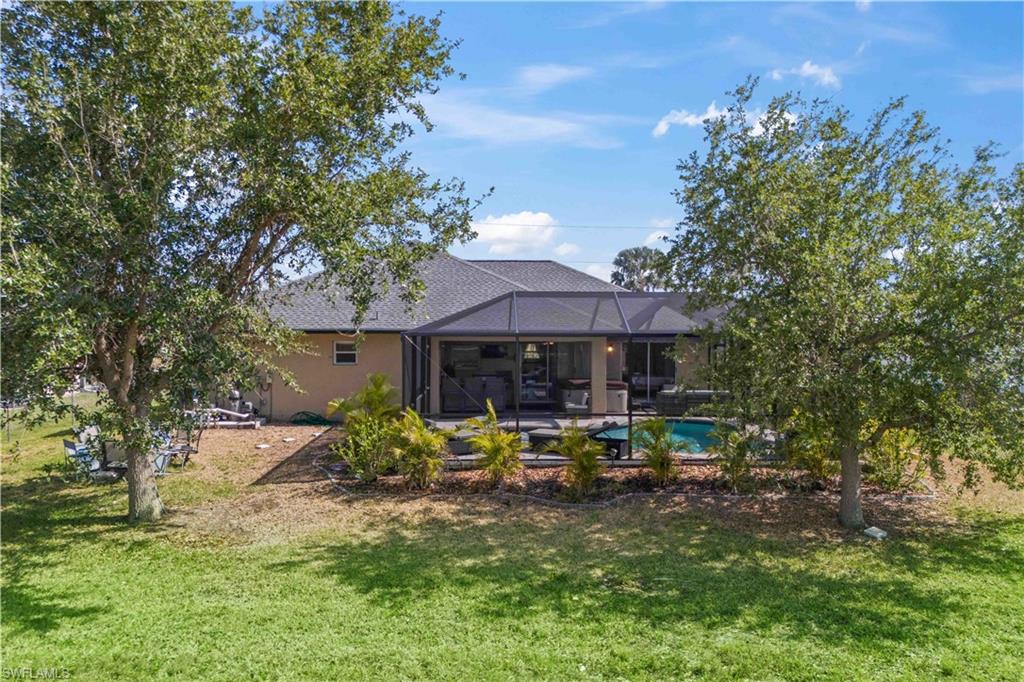
Welcome to 927 NW 12th Ter, Cape Coral – a beautiful pool home that combines modern elegance with the ultimate in outdoor living. From the moment you step inside, you’ll notice the care and attention that’s gone into every detail. The kitchen has white cabinets, stylish countertops, and top-of-the-line stainless steel appliances – perfect for whipping up gourmet meals or casual family dinners. With 4 bedrooms and 2 baths, there’s plenty of room for your family to grow and for guests to feel at home. The open-concept design allows for effortless transitions from the living area to the dining space, making it perfect for hosting or enjoying quiet family time. Large windows flood the home with natural light, enhancing the sense of openness. But the real magic happens outside. Step into your own private oasis, where a sparkling pool invites you to relax and unwind. Whether you're hosting a BBQ with friends, dining under the stars, or simply enjoying the Florida sunshine, the built-in outdoor grill makes entertaining a breeze. The spacious pool area is ideal for both fun and relaxation, offering a seamless flow from the inside to the outside – perfect for those who love to entertain! This is more than just a house – it’s a place where comfort, style, and outdoor fun come together. Don’t miss the opportunity to make this dream home yours today!
/u.realgeeks.media/manhhomes/header3.png)
Additional Information
- Amenities
- None
- Interior Features
- Built-In Cabinets, Pantry, Smoke Detectors, Vaulted Ceiling(s), Walk-In Closet(s)
- Exterior Features
- Screened Lanai/Porch, Built In Grill
- Taxes
- $3,686
- Property Description
- Ranch, Single Family
- Zoning
- R1-D
- Flooring
- Tile
- Appliances
- Dishwasher, Dryer, Microwave, Range, Refrigerator/Icemaker, Washer
- Heating
- Central Electric
- Air Conditioning
- Ceiling Fan(s), Central Electric
- Stories
- 1
- Levels
- 1
- Roof
- Shingle
- Foundation
- Concrete Block
- Pool
- Yes
- Parking Features
- Attached
- Garage Spaces
- 2
- View
- Landscaped Area
Mortgage Calculator
 The data relating to real estate for sale on this web site comes in part from the Broker Reciprocity Program (BR Program) of M.L.S. of Naples, Inc. Properties listed with brokerage firms other than this company are marked with the BR Program Icon or the BR House Icon and detailed information about them includes the name of the listing brokers. The properties displayed may not be all the properties available through the BR Program. The information provided is for consumers’ personal, non-commercial use and may not be used for any other purpose.