2557 Ashbury CIR, Cape Coral, FL 33991
- $619,900
- 5
- BD
- 3
- BA
- 2,851
- SqFt

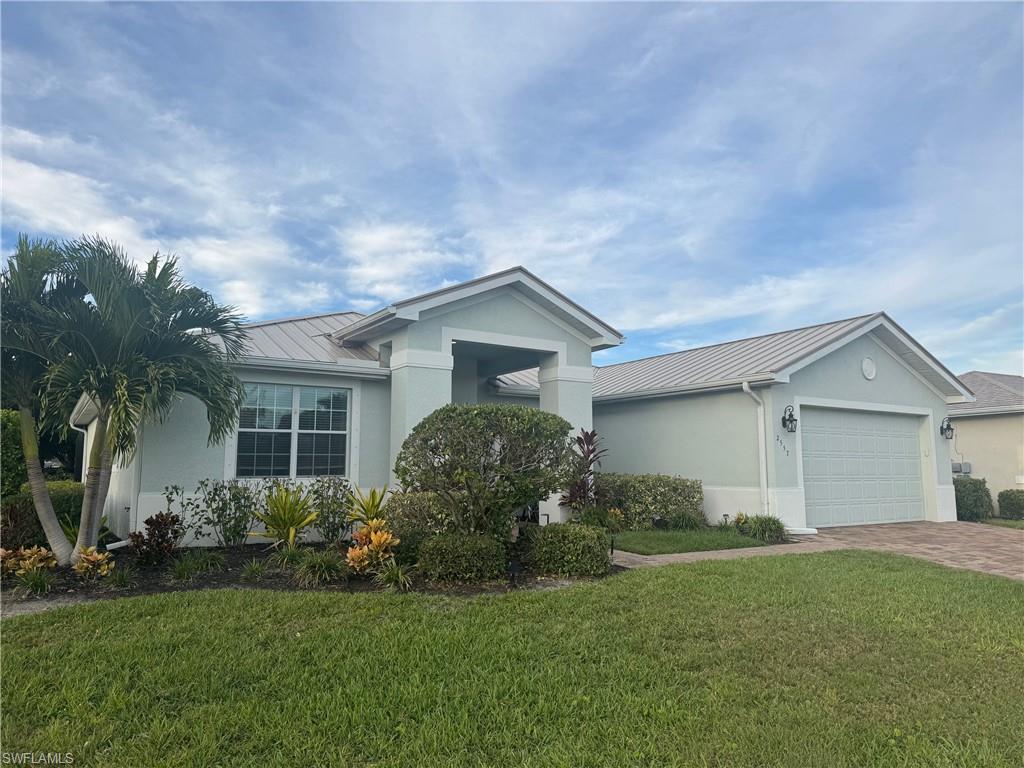


Courtesy of Bay Vision Realty.
- List Price
- $619,900
- Status
- ACTIVE
- Days on Market
- 265
- Price Change
- ▼ $10,000 1785887778
- MLS#
- 2025019524
- Subtype
- Residential
- Style
- Ranch, Single Family
- Year Built
- 2013
- Bedrooms
- 5
- Bathrooms
- 3
- Full Baths
- 3
- Living Area
- 2,851
- Lot Size
- 11,543
- Acres
- 0.27
- Subdivision
- Ashbury
- Neighborhood
- Sandoval
- MLS Area Major
- CC24 - Cape Coral Unit 71, 92, 94-96
Property Description
This bright, light & spacious floor plan is a beautiful gathering place indoors and out! BRAND NEW, custom, salt water pool with an integrated spa, sun deck, bubbler, LED lights & shimmering tile. Extended, pavered lanai with two covered outdoor entertainment areas with beachy wood ceilings. Indoors, you’ll enjoy many inviting places. This is a great floor plan for family, visitors, and working from home. Spacious five bedrooms, plus a large office and three full bathrooms. MANY EXTRA’S: BRAND NEW standing seam METAL ROOF with $8k UV paint upgrade, newer carpet, new built-in bookcases, newer SS stove/dishwasher/microwave, pavered driveway, hurricane shutters, NEW exterior paint 2022, interior paint 2021, updated lighting/ceiling fans & new accent wall with electric fireplace! Sellers' flood insurance policy is ONLY $1,200/yr & should be transferable to the buyer. Discover Sandoval's award-winning lagoon pool, water slide, children's splash area, community center, fitness center, kitchen, sand volleyball, pickleball, tennis, basketball, play field, bocce, Calypso Park with fishing pier, Barkley dog park & more! Low HOA only $214 per month.
/u.realgeeks.media/manhhomes/header3.png)
Additional Information
- Amenities
- Bocce Court, Clubhouse, Pool, Dog Park, Fitness Center, Pickleball, Tennis Court(s)
- Exterior Features
- Screened Lanai/Porch
- Taxes
- $9,332
- Property Description
- Ranch, Single Family
- Zoning
- RD-D
- Flooring
- Carpet, Tile
- Appliances
- Dishwasher, Disposal, Dryer, Microwave, Range, Refrigerator, Washer
- Heating
- Central Electric
- Air Conditioning
- Central Electric
- Stories
- 1
- Levels
- 1
- Roof
- Metal
- Foundation
- Concrete Block
- Pool
- Yes
- Parking Features
- Attached
- Garage Spaces
- 2
- View
- Landscaped Area
Mortgage Calculator
 The data relating to real estate for sale on this web site comes in part from the Broker Reciprocity Program (BR Program) of M.L.S. of Naples, Inc. Properties listed with brokerage firms other than this company are marked with the BR Program Icon or the BR House Icon and detailed information about them includes the name of the listing brokers. The properties displayed may not be all the properties available through the BR Program. The information provided is for consumers’ personal, non-commercial use and may not be used for any other purpose.