5920 Tarpon Gardens CIR Unit 201, Cape Coral, FL 33914
- $570,000
- 2
- BD
- 2.5
- BA
- 2,675
- SqFt






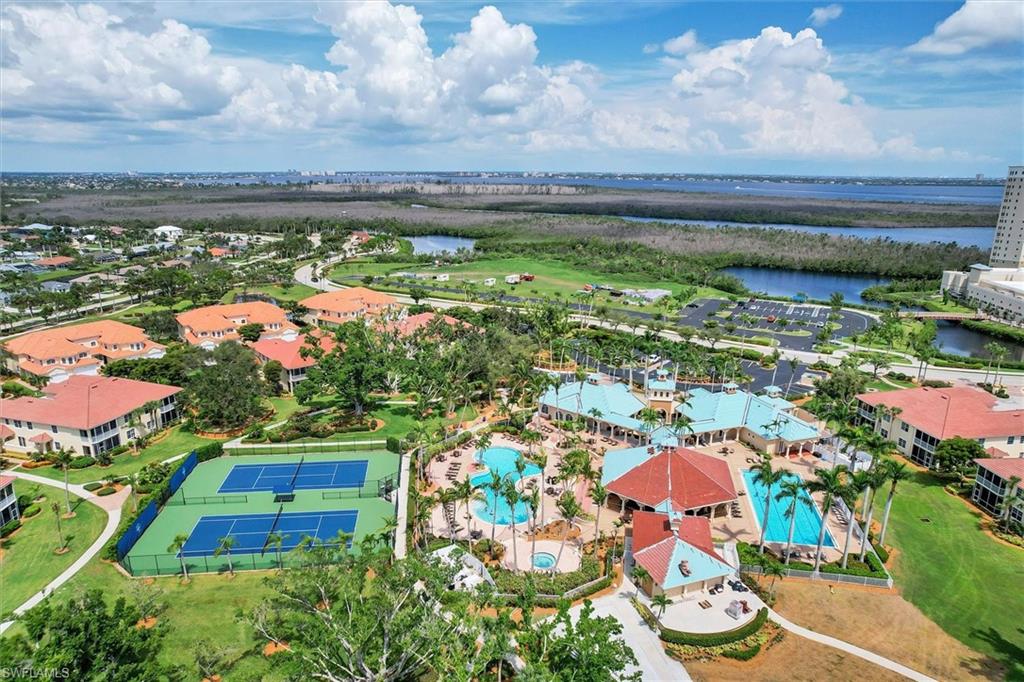
Courtesy of Premiere Plus Realty Company.
- List Price
- $570,000
- Status
- ACTIVE
- Days on Market
- 388
- Price Change
- ▼ $27,500 1790291401
- MLS#
- 2025009273
- Subtype
- Residential
- Style
- Two Story, Low Rise (1-3)
- Year Built
- 2004
- Bedrooms
- 2
- Bathrooms
- 2.5
- Full Baths
- 2
- Half Baths
- 1
- Living Area
- 2,675
- Lot Size
- 6,652
- Acres
- 0.15
- Subdivision
- Tarpon Gardens
- Neighborhood
- Tarpon Point Marina
- Building Name
- Tarpon Gardens
- MLS Area Major
- CC21 - Cape Coral Unit 3,30,44,6
Property Description
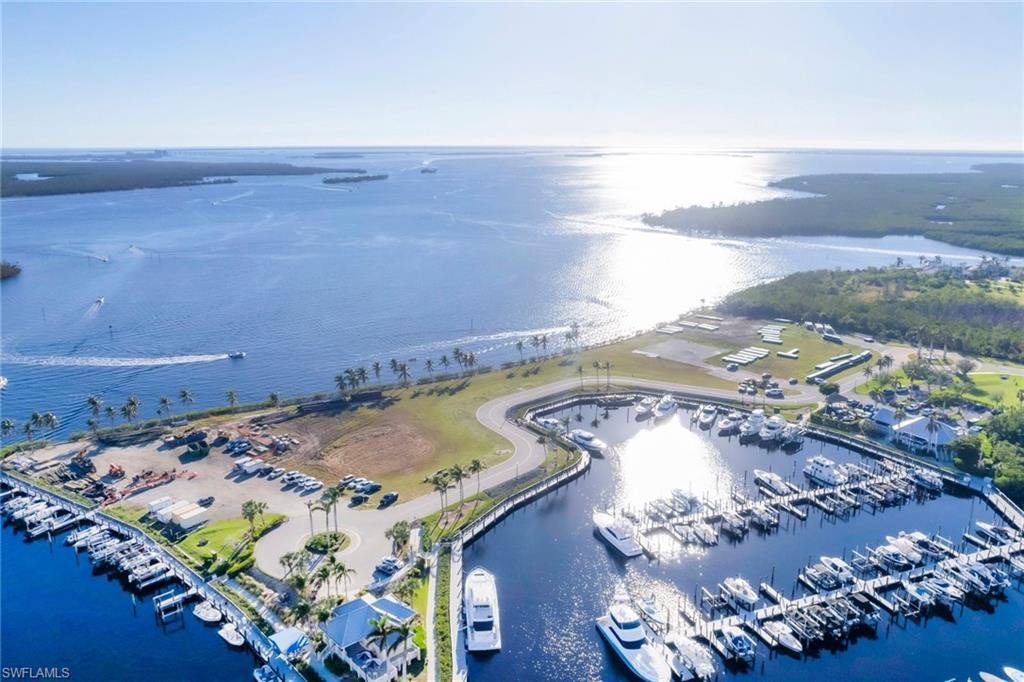
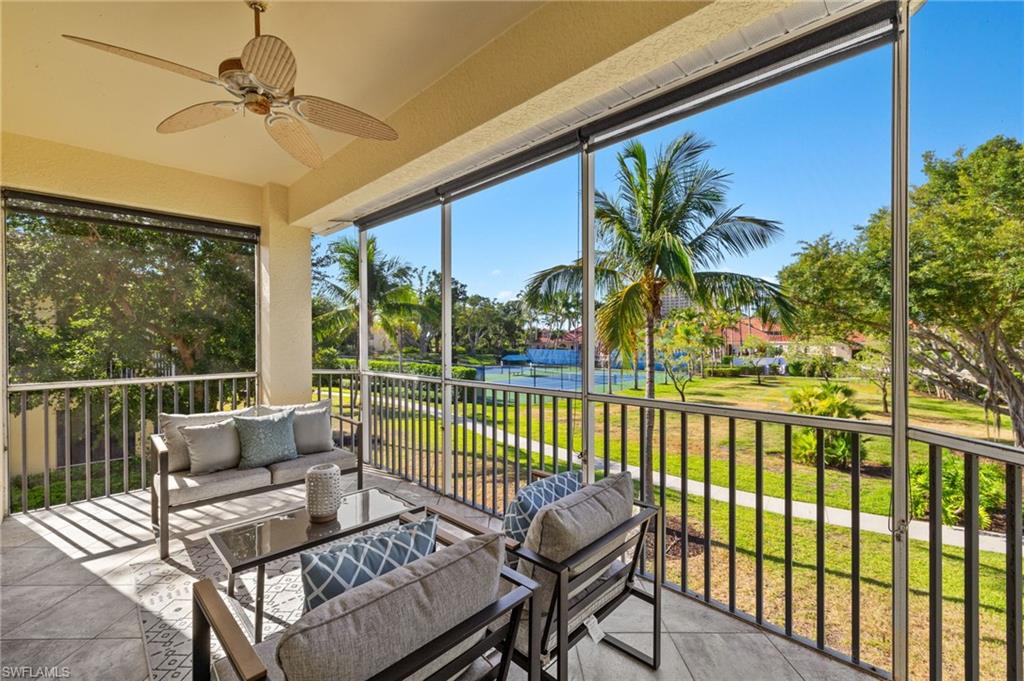
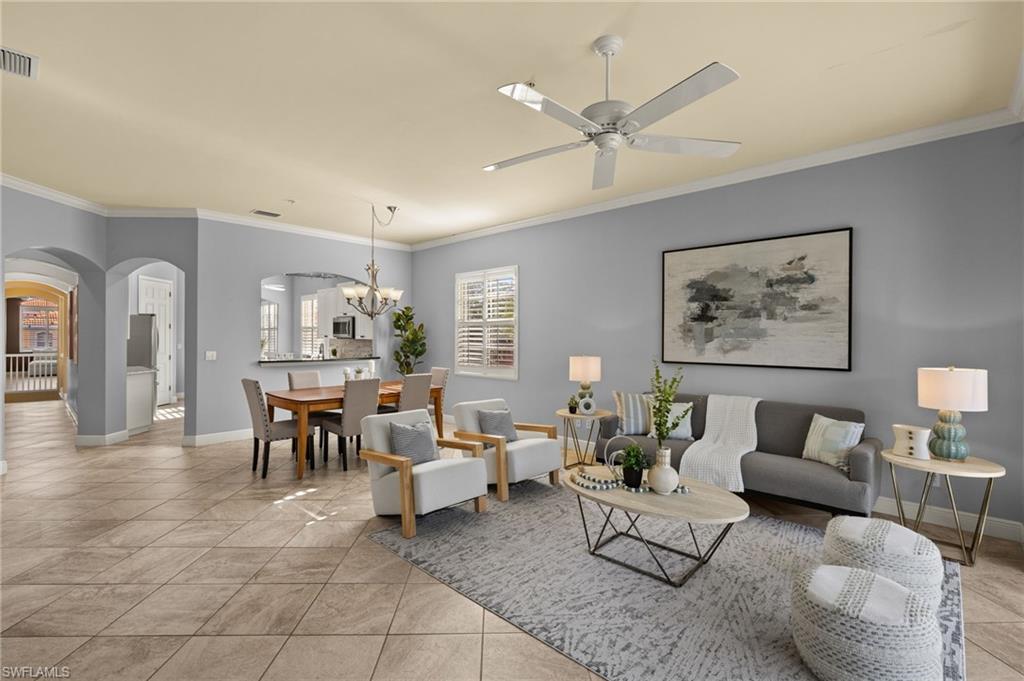
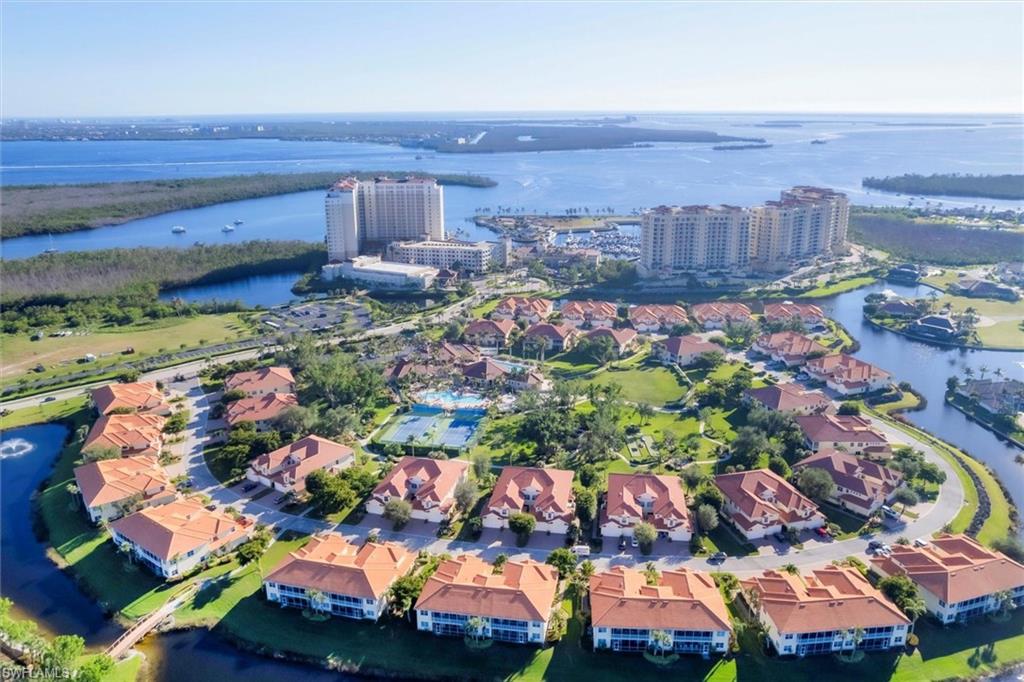
* A rare opportunity to own over 2,600 square feet in Tarpon Point Marina at a dramatically repositioned price* There is no location better for boating access and walkability to Parks and nature trails than this! This exquisite condo in Cape Coral’s premier waterfront community, is where comfort, style, and convenience come together effortlessly. This beautifully designed 2nd floor residence offers 2 spacious bedrooms and 2.5 baths, all within the highly sought-after Dahlia floor plan known for its open, airy feel and exceptional use of space.The elevated second floor location enhances the home with soft natural light throughout the day, added privacy, and peaceful views of the serene park-like setting below. With no one living above you, the space feels quieter and more private—ideal for relaxation and year-round enjoyment. The chef-inspired kitchen features a generous island perfect for meal prep and gathering, and it flows seamlessly into a charming café area—an inviting spot for morning coffee or casual meals. One of the standout features of this home is the expansive 22' x 19' Sports Oasis room, designed for effortless entertaining. Whether hosting game nights, family gatherings, or simply unwinding with friends, this versatile space easily accommodates a pool table, and more to create the ultimate entertainment hub. The primary suite is a retreat of its own, offering walk-in closets and an en-suite bath. A dedicated internet alcove adds functionality for an office or study area, and an additional flex space can serve as a den, reading room, or entertaining area. Additionally, there is a private 2-car garage with ample storage. As part of one of Cape Coral’s premier waterfront communities, residents enjoy world-class amenities including a resort-style pool, lap pool, fitness center, tennis courts, and a cedar sauna.Waterfront dining and boutique shopping along the marina are just steps away. For Boaters, enjoy immediate access to the Caloosahatchee River and the Gulf —ideal for day trips, fishing, island hopping, and sunset cruises. The marina’s design offers a sheltered basin, providing peace of mind during weather changes. No long drives or trailering—your boat is just steps from home. For Outdoor & Nature Lovers, Rotary Park is nearby. Walk or bike to nature trails, the butterfly house, birdwatching areas, an observation tower, and a dog park. There are miles of pedestrian-friendly paths around the waterfront make it perfect for walks, biking, or jogging. If Kayaking & Paddleboarding are your interest, the calm waters allow easy access for adventures through mangroves and estuaries. Sunsets, wildlife viewing, manatee spotting, are part of everyday living. This is coastal living at its finest perfect for anyone who wants nature, boating, and convenience all in one place. And it is PET FRIENDLY, so bring Fido along.
/u.realgeeks.media/manhhomes/header3.png)
Additional Information
- Amenities
- Barbecue, Beauty Salon, Bike And Jog Path, Bike Storage, Bocce Court, Clubhouse, Tennis Court(s), Underground Utility, Library, Marina, Restaurant, Shopping, Sidewalk, Streetlight, Pool, Community Room, Fitness Center, Internet Access
- Interior Features
- Built-In Cabinets, Laundry Tub, Pantry, Smoke Detectors, Walk-In Closet(s)
- Exterior Features
- Dock Lease, Balcony, Screened Balcony, Screened Lanai/Porch
- Taxes
- $5,165
- Pets
- Limits
- Building Name
- Tarpon Gardens
- Property Description
- Two Story, Low Rise (1-3)
- Zoning
- R3W
- Flooring
- Carpet, Tile
- Appliances
- Dishwasher, Disposal, Dryer, Microwave, Range, Refrigerator/Freezer, Self Cleaning Oven, Washer
- Heating
- Central Electric
- Air Conditioning
- Ceiling Fan(s), Central Electric, Humidistat
- Stories
- 2
- Levels
- 2
- Roof
- Tile
- Foundation
- Concrete Block
- Parking Features
- Covered, Driveway Paved, Guest, Under Bldg Closed, Attached
- Garage Spaces
- 2
- View
- Landscaped Area, Trees/Woods
Mortgage Calculator
 The data relating to real estate for sale on this web site comes in part from the Broker Reciprocity Program (BR Program) of M.L.S. of Naples, Inc. Properties listed with brokerage firms other than this company are marked with the BR Program Icon or the BR House Icon and detailed information about them includes the name of the listing brokers. The properties displayed may not be all the properties available through the BR Program. The information provided is for consumers’ personal, non-commercial use and may not be used for any other purpose.