42186 Edgewater DR, Punta Gorda, FL 33982
- $340,000
- 3
- BD
- 2
- BA
- 1,812
- SqFt




Courtesy of Nicklaus Vance.
Listing sold by Laura Rodriguez from EXP Realty LLC
- Sold Price
- $340,000
- List Price
- $349,000
- Status
- CLOSED
- Days on Market
- 338
- Closing Date
- Aug 07, 2026
- MLS#
- 2025008686
- Subtype
- Residential
- Style
- Ranch, Single Family
- Year Built
- 2022
- Bedrooms
- 3
- Bathrooms
- 2
- Full Baths
- 2
- Living Area
- 1,812
- Lot Size
- 6,098
- Acres
- 0.14
- Subdivision
- Edgewater
- Neighborhood
- Babcock Ranch
- MLS Area Major
- BR01 - Babcock Ranch
Property Description
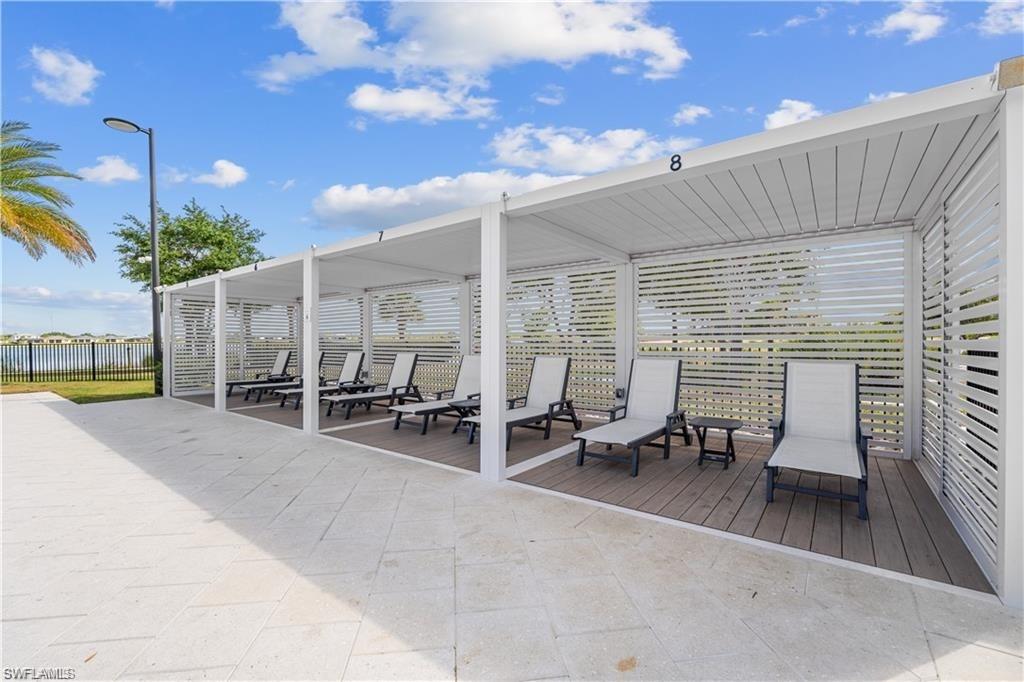
WHY SETTLE FOR A VILLA WHEN YOU CAN ENJOY THE PRIVACY OF A SINGLE-FAMILY HOME? If you're looking for the ease of villa living but don't love the idea of shared walls, attached lanais, or limited privacy, 42186 Edgewater Drive offers the perfect solution. This beautifully upgraded, move-in ready Hallmark model by Pulte Homes is located in the highly sought-after gated Edgewater neighborhood of Babcock Ranch, combining the low-maintenance lifestyle many villa buyers desire with the privacy, space, and independence of a detached single-family home. Situated along the peaceful shores of Lake Timber, this thoughtfully designed home offers all the convenience of single-level living with none of the compromises often associated with attached villas. Enjoy your own private driveway, a spacious backyard, and an extended screened lanai where your outdoor living space is truly your own. Inside, you'll find brand-new luxury vinyl plank flooring, elegant 8-foot doors throughout, and a 4-foot garage extension that provides valuable extra storage, golf cart space, or room for hobbies. The chef-inspired kitchen features premium KitchenAid appliances, a gas cooktop, built-in oven and microwave combination, designer backsplash, and LED under-cabinet and island lighting, creating the perfect space for entertaining or everyday enjoyment. A bright and versatile sunroom provides additional living space ideal for a home office, reading retreat, hobby room, or guest overflow area, offering flexibility that many villa floor plans simply don't provide. Step outside to the brand-new 10-by-30-foot bronze aluminum screened lanai enclosure, where you can enjoy morning coffee, evening cocktails, and beautiful lake views in complete comfort. The oversized backyard offers ample room for a future pool while still maintaining outdoor space to enjoy. Residents of Edgewater enjoy exclusive access to a private heated community pool, cabana, and fire pit gathering area, providing many of the social and lifestyle benefits villa communities are known for, while still enjoying the advantages of single-family home ownership. Just a short golf cart ride away, Founder’s Square serves as the heart of Babcock Ranch with restaurants, shops, live entertainment, community events, and everyday conveniences. As America's first solar-powered town, Babcock Ranch continues to attract residents seeking an active lifestyle, featuring over 50 miles of walking and biking trails, golf cart-friendly streets, and an exciting lineup of new retail, dining, healthcare, and educational opportunities. If you've been considering a villa but wish you had a little more privacy, a little more outdoor space, a larger garage, and no shared walls, this exceptional home deserves a closer look. Villa convenience. Single-family privacy. The best of both worlds.
/u.realgeeks.media/manhhomes/header3.png)
Additional Information
- Amenities
- Basketball Court, Beauty Salon, Bike And Jog Path, Billiard Room, Bocce Court, Business Center, Play Area, Restaurant, Sidewalk, Streetlight, Tennis Court(s), Underground Utility, Dog Park, Electric Vehicle Charging, Fishing Pier, Fitness Center, Internet Access, Pickleball, Cabana, Clubhouse, Community Boat Ramp, Park, Pool, Community Room
- Interior Features
- Pantry, Smoke Detectors, Walk-In Closet(s), Window Coverings
- Exterior Features
- Open Porch/Lanai
- Taxes
- $5,894
- HOA Fee
- $1,098
- Property Description
- Ranch, Single Family
- Flooring
- Carpet, Tile, Vinyl
- Appliances
- Gas Cooktop, Disposal, Dryer, Microwave, Refrigerator/Icemaker, Wall Oven
- Heating
- Central Electric
- Air Conditioning
- Ceiling Fan(s), Central Electric
- Stories
- 1
- Levels
- 1
- Roof
- Shingle
- Foundation
- Concrete Block
- Parking Features
- Driveway Paved, Attached
- Garage Spaces
- 2
- Elementary School
- Babcock Neighborhood School
- Middle School
- Babcock High School
- High School
- Babcock High School
- View
- Landscaped Area, Privacy Wall
Mortgage Calculator
 The data relating to real estate for sale on this web site comes in part from the Broker Reciprocity Program (BR Program) of M.L.S. of Naples, Inc. Properties listed with brokerage firms other than this company are marked with the BR Program Icon or the BR House Icon and detailed information about them includes the name of the listing brokers. The properties displayed may not be all the properties available through the BR Program. The information provided is for consumers’ personal, non-commercial use and may not be used for any other purpose.