2802 SW 20th AVE, Cape Coral, FL 33914
- $669,999
- 3
- BD
- 2
- BA
- 1,924
- SqFt




Courtesy of Valor Real Estate Svs.
- List Price
- $669,999
- Status
- ACTIVE
- Days on Market
- 361
- Price Change
- ▼ $10,000 1780600405
- MLS#
- 2025004960
- Subtype
- Residential
- Style
- Ranch, Single Family
- Year Built
- 2003
- Bedrooms
- 3
- Bathrooms
- 2
- Full Baths
- 2
- Living Area
- 1,924
- Lot Size
- 10,019
- Acres
- 0.23
- Subdivision
- Cape Coral
- Neighborhood
- Cape Coral
- MLS Area Major
- CC24 - Cape Coral Unit 71, 92, 94-96
Property Description
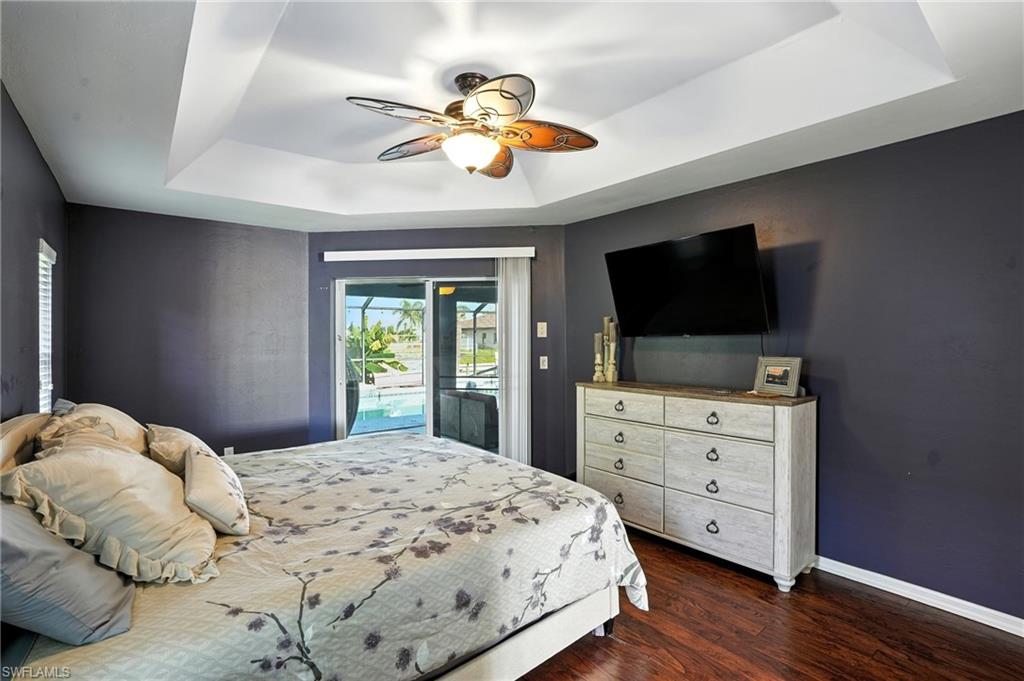
Welcome to your Southwest Cape Coral paradise! This beautifully maintained 3-bedroom, 2-bathroom Gulf access home is being furniture negotiable with the option to just bring your toothbrush! Enjoy the ultimate Florida lifestyle with a custom pool and spa, surrounded by tropical landscaping and stunning waterfront views where dolphin and manatee sightings are a regular treat! Step outside to your private dock with a remote-controlled boat lift and captains walk, perfect for a day on the water or relaxing by the fire pit enjoying the west facing sunset. Entertain with ease using the grill area, ideal for outdoor dining and gatherings. Inside, you’ll love the split floor plan, tile flooring throughout, and spacious living areas filled with natural light. The oversized 2-car garage provides ample storage, while the home's thoughtful layout makes it perfect for year-round living or a luxury vacation retreat. Whether you're fishing off the dock, watching the breathtaking sunsets, or enjoying your spa under the stars, this home offers everything you've been dreaming of—location, lifestyle, and luxury.
/u.realgeeks.media/manhhomes/header3.png)
Additional Information
- Amenities
- None
- Interior Features
- Built-In Cabinets, Foyer, French Doors, Laundry Tub, Pantry, Smoke Detectors, Tray Ceiling(s), Vaulted Ceiling(s), Walk-In Closet(s), Window Coverings
- Exterior Features
- Boat Dock Private, Boat Lift, Captain's Walk, Concrete Dock, Dock Included, Elec Avail at dock, Wooden Dock, Screened Lanai/Porch
- Taxes
- $7,549
- Property Description
- Ranch, Single Family
- Flooring
- Tile, Vinyl
- Appliances
- Electric Cooktop, Dishwasher, Disposal, Dryer, Grill - Gas, Microwave, Refrigerator/Freezer, Reverse Osmosis, Self Cleaning Oven, Washer
- Heating
- Central Electric
- Air Conditioning
- Ceiling Fan(s), Central Electric
- Stories
- 1
- Levels
- 1
- Roof
- Shingle
- Foundation
- Concrete Block
- Pool
- Yes
- Parking Features
- Driveway Paved
- View
- Canal
Mortgage Calculator
 The data relating to real estate for sale on this web site comes in part from the Broker Reciprocity Program (BR Program) of M.L.S. of Naples, Inc. Properties listed with brokerage firms other than this company are marked with the BR Program Icon or the BR House Icon and detailed information about them includes the name of the listing brokers. The properties displayed may not be all the properties available through the BR Program. The information provided is for consumers’ personal, non-commercial use and may not be used for any other purpose.