15362 Old Pine CT, Fort Myers, FL 33912
- $1,999,000
- 5
- BD
- 3
- BA
- 3,495
- SqFt






Courtesy of Keller Williams Realty Fort Myers and the Islands. 239-462-1195
- List Price
- $1,999,000
- Status
- ACTIVE
- Days on Market
- 357
- Price Change
- ▼ $50,000 1759618410
- MLS#
- 2025004854
- Subtype
- Residential
- Style
- Ranch, Single Family
- Year Built
- 2015
- Bedrooms
- 5
- Bathrooms
- 3
- Full Baths
- 3
- Living Area
- 3,495
- Lot Size
- 44,867
- Acres
- 1.03
- Subdivision
- Hidden Pines
- Neighborhood
- Briarcliff
- MLS Area Major
- FM19 - Fort Myers Area
Property Description
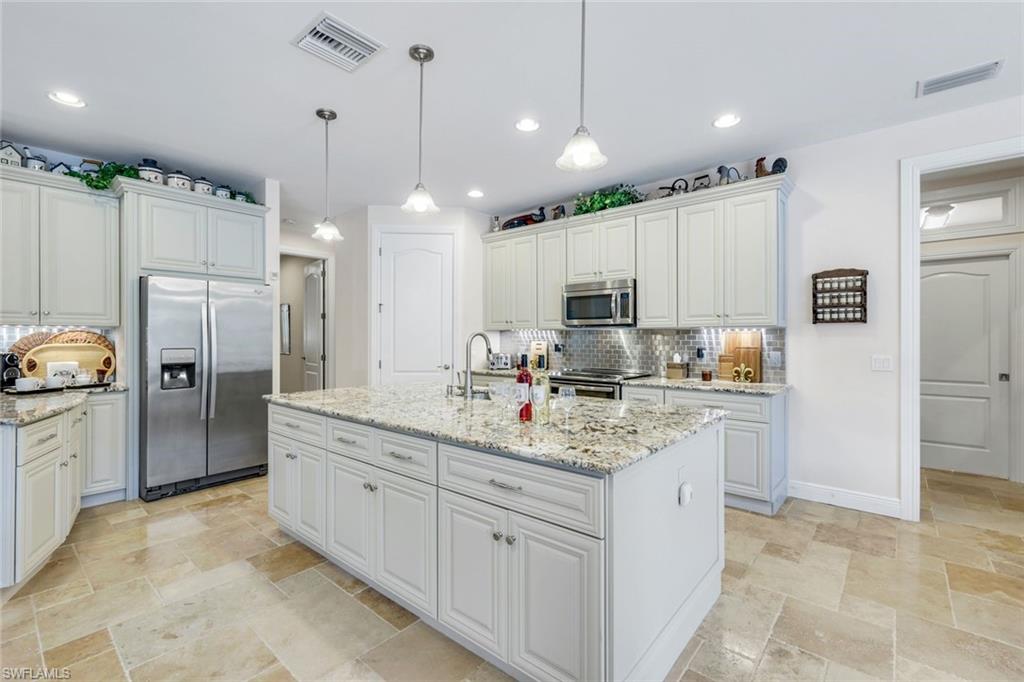
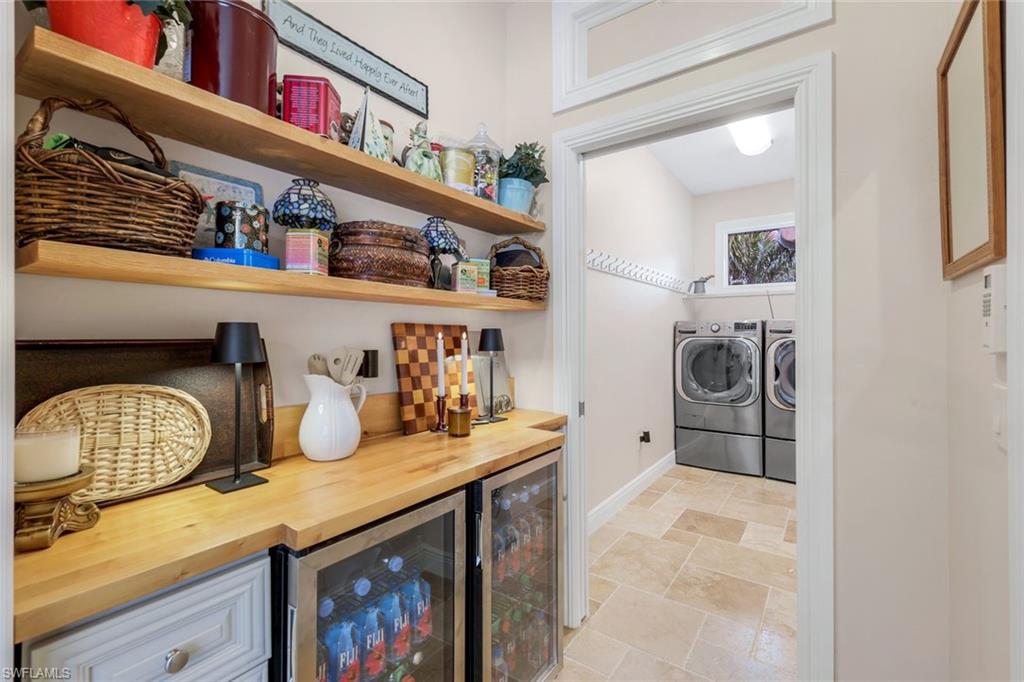
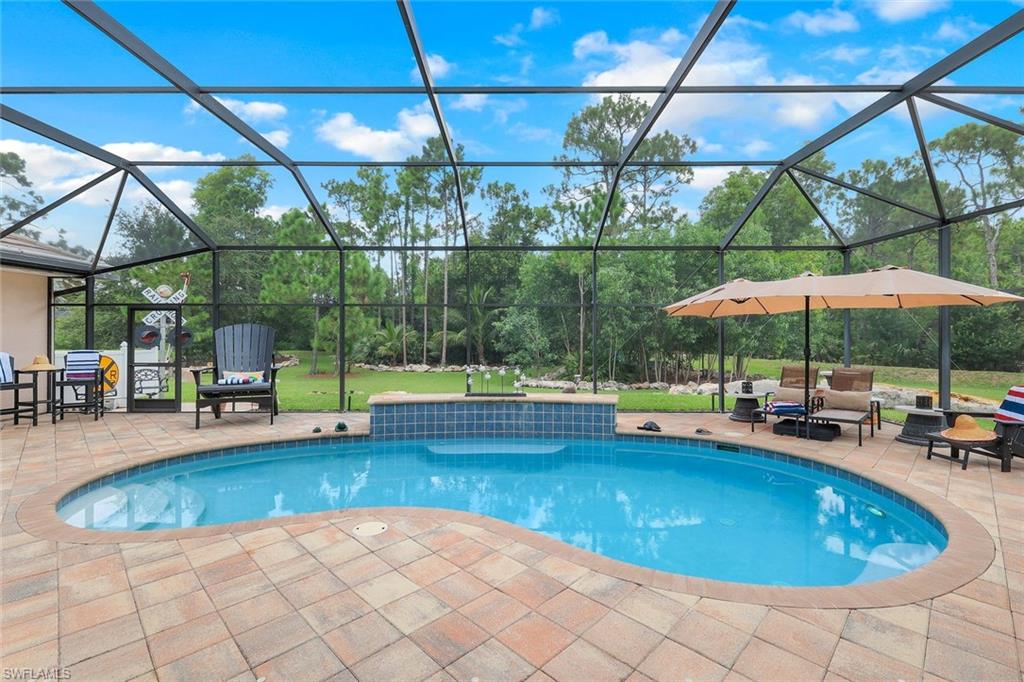
NO FLOOD INSURANCE NEEDED AND this pristine home has been lovingly maintained and sits high and dry. Experience Southwest Florida luxury in the gated, upscale Hidden Pines community located in Briarcliff, perfectly situated outside of flood zones and offering peace of mind with lower insurance costs. Built to the highest standard of quality, this 5-bedroom, plus den, Executive Estate, blends architectural sophistication with ultimate privacy, backing to a serene private preserve on an expansive, manicured yard with prehistoric fossilized coral stone accents. Every detail is meticulously crafted: a custom His and Hers Primary en-Suites and a LARGE LUXURIOUS SHOE CLOSET that must be seen, hurricane impact windows and doors, electric awnings and hurricane screens, soaring 14-foot ceilings, travertine tile floors throughout, elegant tray ceilings with rope lighting, transom windows, zero corner and 10-foot pocketing sliders that create a seamless indoor-outdoor flow that expands your living space. The gourmet kitchen is a chef’s dream with upgraded stainless steel appliances, a double oven, butler’s pantry, walk-in pantry, and a large island with counter space for effortless gourmet entertaining. The home’s concrete construction with metal studs, and electric hurricane screens offer protection, strength and style. The resort-inspired saltwater pool, complete with solar heating, is enclosed within an oversized lanai — perfect for hosting grand gatherings or enjoying quiet afternoons. Enter the lavish primary suite wing with large dressing closets and private long range views of the private grounds. Every bedroom boasts walk-in closets and abundant storage. The 4-car garage, finished with epoxy floors, loft storage, pull-down stairs, and high ceilings for lifts, is a collector’s dream come true. Additional features include a rubberized pebble-finished front lanai, chair rail accents in the dining room, picture windows and so much more. This is not just a home, it’s a lifestyle, in one of the most exclusive communities. Come see it today and make it yours...
/u.realgeeks.media/manhhomes/header3.png)
Additional Information
- Amenities
- Private Membership, See Remarks, Underground Utility
- Interior Features
- Bar, Built-In Cabinets, Custom Mirrors, Foyer, French Doors, Vaulted Ceiling(s), Volume Ceiling, Walk-In Closet(s), Wheel Chair Access, Window Coverings, Zero/Corner Door Sliders, Multi Phone Lines, Pantry, Pull Down Stairs, Smoke Detectors, Tray Ceiling(s)
- Exterior Features
- Open Porch/Lanai, Screened Lanai/Porch, Storage
- Taxes
- $8,573
- Property Description
- Ranch, Single Family
- Zoning
- AG-2
- Flooring
- Brick, Concrete, Tile
- Appliances
- Dishwasher, Disposal, Double Oven, Dryer, Freezer, Washer, Microwave, Range, Refrigerator/Icemaker, Self Cleaning Oven
- Heating
- Central Electric
- Air Conditioning
- Ceiling Fan(s), Central Electric, Exhaust Fan, Zoned
- Stories
- 1
- Levels
- 1
- Roof
- Tile
- Foundation
- Concrete Block, Poured Concrete
- Pool
- Yes
- Parking Features
- Driveway Paved, Paved, Attached
- Garage Spaces
- 4
- Elementary School
- Proximity Plan
- Middle School
- Proximity Plan
- High School
- Proximity Plan
- View
- Landscaped Area, Preserve, Trees/Woods
Mortgage Calculator
 The data relating to real estate for sale on this web site comes in part from the Broker Reciprocity Program (BR Program) of M.L.S. of Naples, Inc. Properties listed with brokerage firms other than this company are marked with the BR Program Icon or the BR House Icon and detailed information about them includes the name of the listing brokers. The properties displayed may not be all the properties available through the BR Program. The information provided is for consumers’ personal, non-commercial use and may not be used for any other purpose.