5212 SW 8th CT, Cape Coral, FL 33914
- $945,000
- 3
- BD
- 3
- BA
- 2,312
- SqFt









Courtesy of Keller Williams Realty Fort Myers and the Islands. 239-470-1395
- List Price
- $945,000
- Status
- ACTIVE
- Days on Market
- 370
- Price Change
- ▼ $54,000 1777856874
- MLS#
- 2025001256
- Subtype
- Residential
- Style
- Ranch, Single Family
- Year Built
- 2002
- Bedrooms
- 3
- Bathrooms
- 3
- Full Baths
- 3
- Living Area
- 2,312
- Lot Size
- 10,019
- Acres
- 0.23
- Subdivision
- Cape Coral
- Neighborhood
- Cape Coral
- MLS Area Major
- CC21 - Cape Coral Unit 3,30,44,6
Property Description
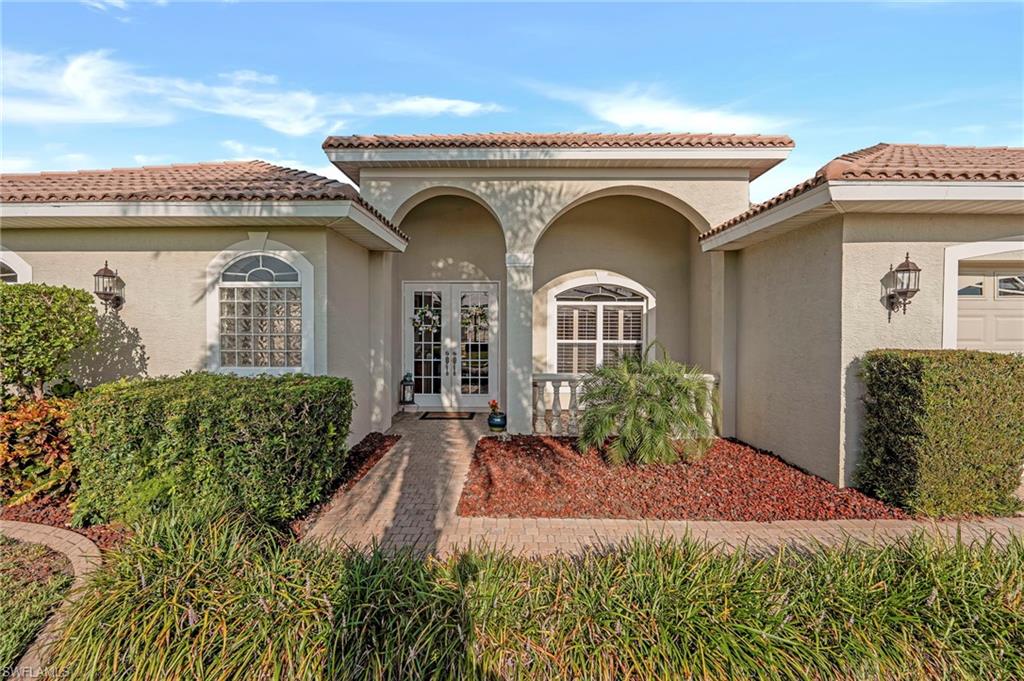
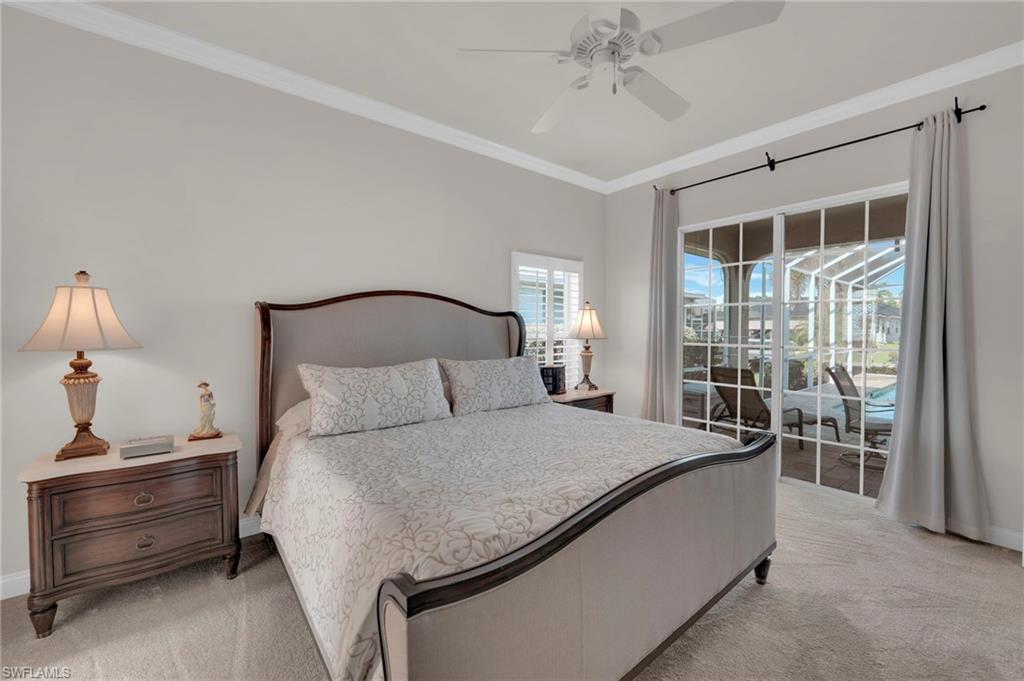
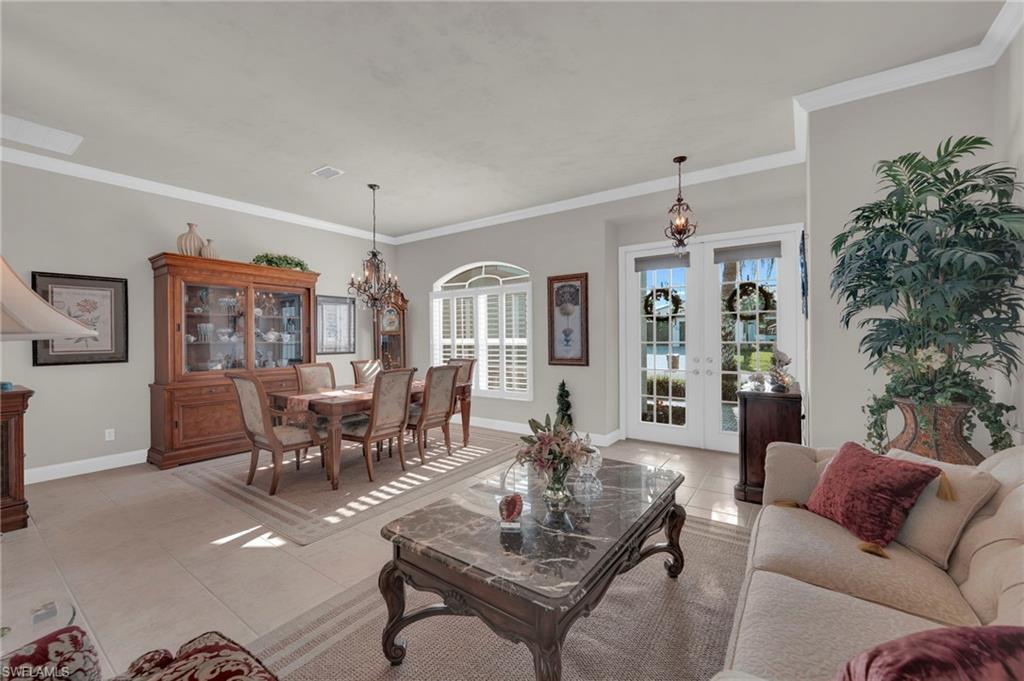
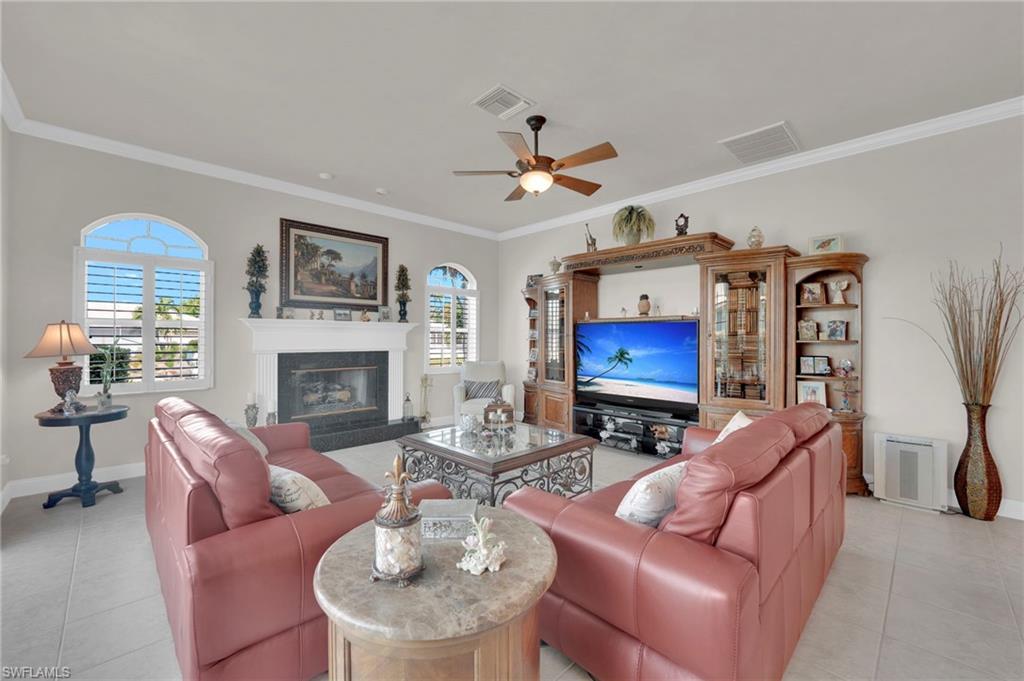
Situated in one of Cape Coral’s most desirable waterfront neighborhoods, this charming home offers direct Gulf access with no bridges—making it a boater’s paradise. A private boat dock and lift make heading out on the water effortless, whether for a morning cruise or sunset sail. Designed with both comfort and elegance in mind, the extended floor plan adds four extra feet to the main living space, enhancing the home’s airy, open feel—perfect for both entertaining and everyday living. The split-bedroom layout ensures privacy, while generous closets and thoughtful storage throughout offer practical appeal. Inside, the freshly painted interior (2023) is filled with natural light, complemented by soaring ceilings, plantation shutters, and a propane fireplace that adds a cozy yet refined touch. Sliders lead out to a west-facing lanai that frames stunning Florida sunsets and opens to a gorgeous oversized pool—ideal for lounging, entertaining, or hosting unforgettable poolside gatherings. The pool was resurfaced in 2024 and is surrounded by tastefully updated pavers (2022), which also extend to the driveway for a cohesive look. The kitchen is both functional and timeless, featuring cherrywood cabinets, elegant granite countertops (2023), and a layout that’s perfect for culinary enthusiasts. Bathrooms have also been upgraded with new granite (2023), and the primary suite offers a relaxing escape with its spacious layout and luxurious Jacuzzi tub. New carpet installed in 2023 adds softness underfoot in select areas. Also, the property has a new washer and dryer for added convenience. Outside, the pristine, lush landscape wraps the home in beauty and tranquility. This home offers a rare combination of waterfront access, thoughtful upgrades, and a layout built for both comfort and sophistication. With no HOA and just minutes from open water, this elegant retreat is ready to welcome you home.
/u.realgeeks.media/manhhomes/header3.png)
Additional Information
- Amenities
- None
- Interior Features
- Built-In Cabinets, Fireplace, Foyer, French Doors, Other, Pantry, Smoke Detectors, Volume Ceiling, Walk-In Closet(s), Window Coverings
- Exterior Features
- Boat Dock Private, Boat Lift, Water Avail at Dock, Wooden Dock, Screened Lanai/Porch
- Taxes
- $6,547
- Property Description
- Ranch, Single Family
- Zoning
- R1-W
- Flooring
- Carpet, Tile
- Appliances
- Dishwasher, Disposal, Dryer, Microwave, Range, Refrigerator/Icemaker, Washer
- Heating
- Central Electric
- Air Conditioning
- Ceiling Fan(s), Central Electric
- Stories
- 1
- Levels
- 1
- Roof
- Tile
- Foundation
- Concrete Block
- Pool
- Yes
- Parking Features
- Covered, Driveway Paved, Attached
- Garage Spaces
- 2
- Elementary School
- Proximity
- Middle School
- School Choice
- High School
- School Choice
- View
- Canal, Landscaped Area, Water
Mortgage Calculator
 The data relating to real estate for sale on this web site comes in part from the Broker Reciprocity Program (BR Program) of M.L.S. of Naples, Inc. Properties listed with brokerage firms other than this company are marked with the BR Program Icon or the BR House Icon and detailed information about them includes the name of the listing brokers. The properties displayed may not be all the properties available through the BR Program. The information provided is for consumers’ personal, non-commercial use and may not be used for any other purpose.